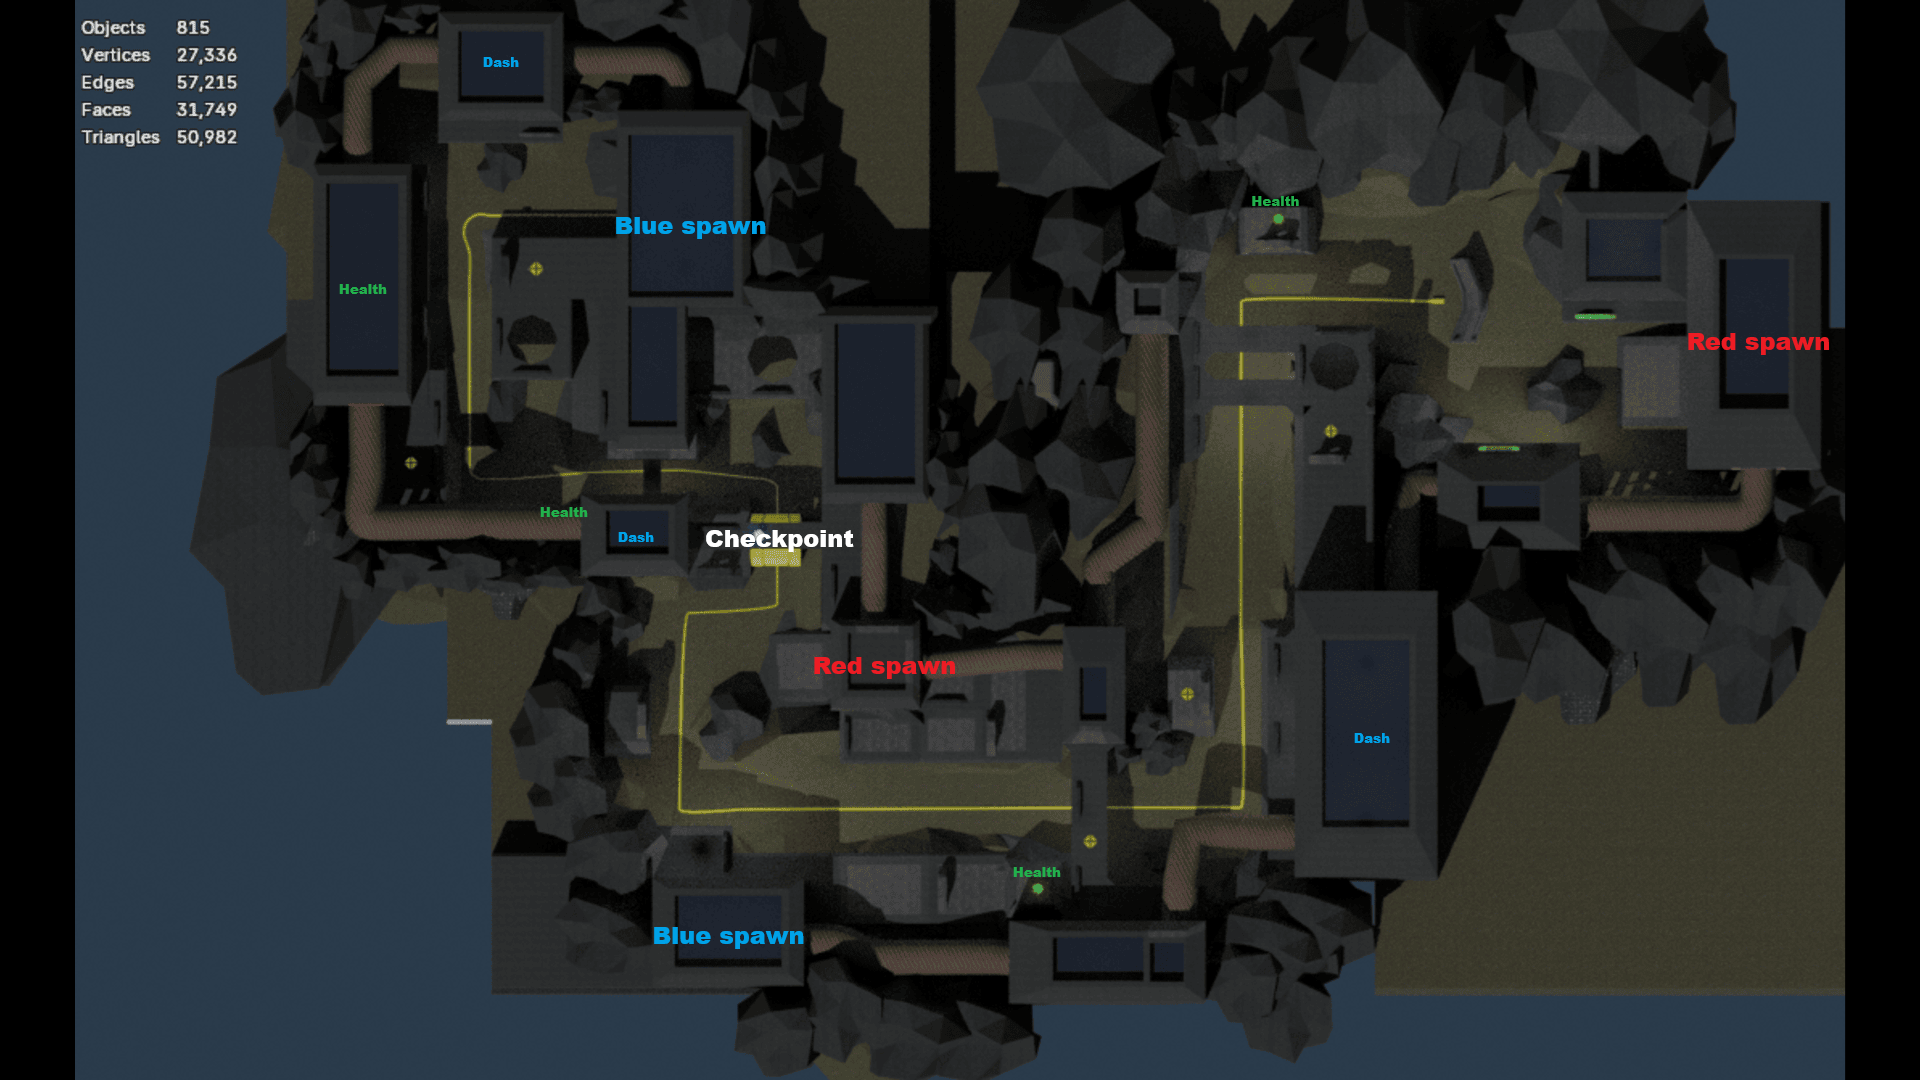
Top-down of the bunker map, designed and built by me. Each team has a spawn before and after the checkpoint, with health and dash pickups placed along the routes. The statistics in the corner show the whole map at 27,336 vertices against a 60k cap, which leaves headroom for ten players and their weapons.
Verticality
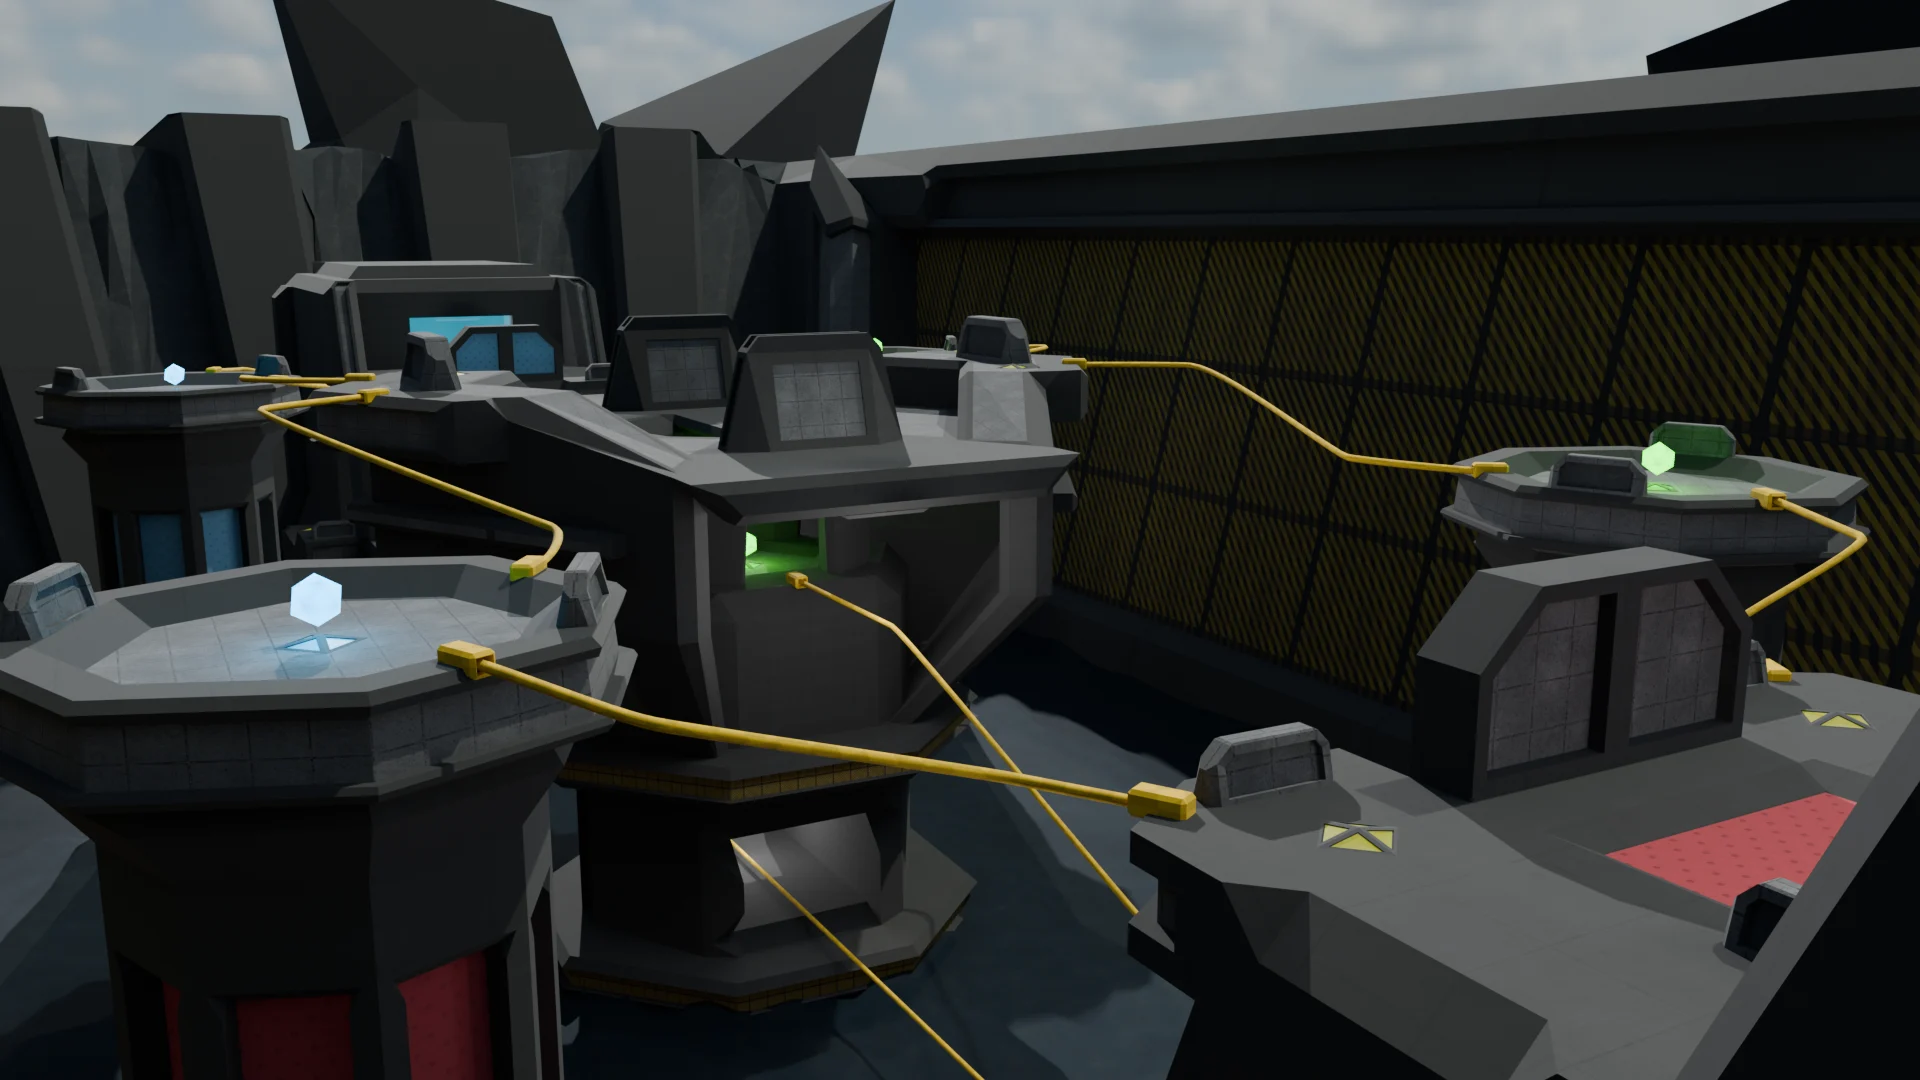
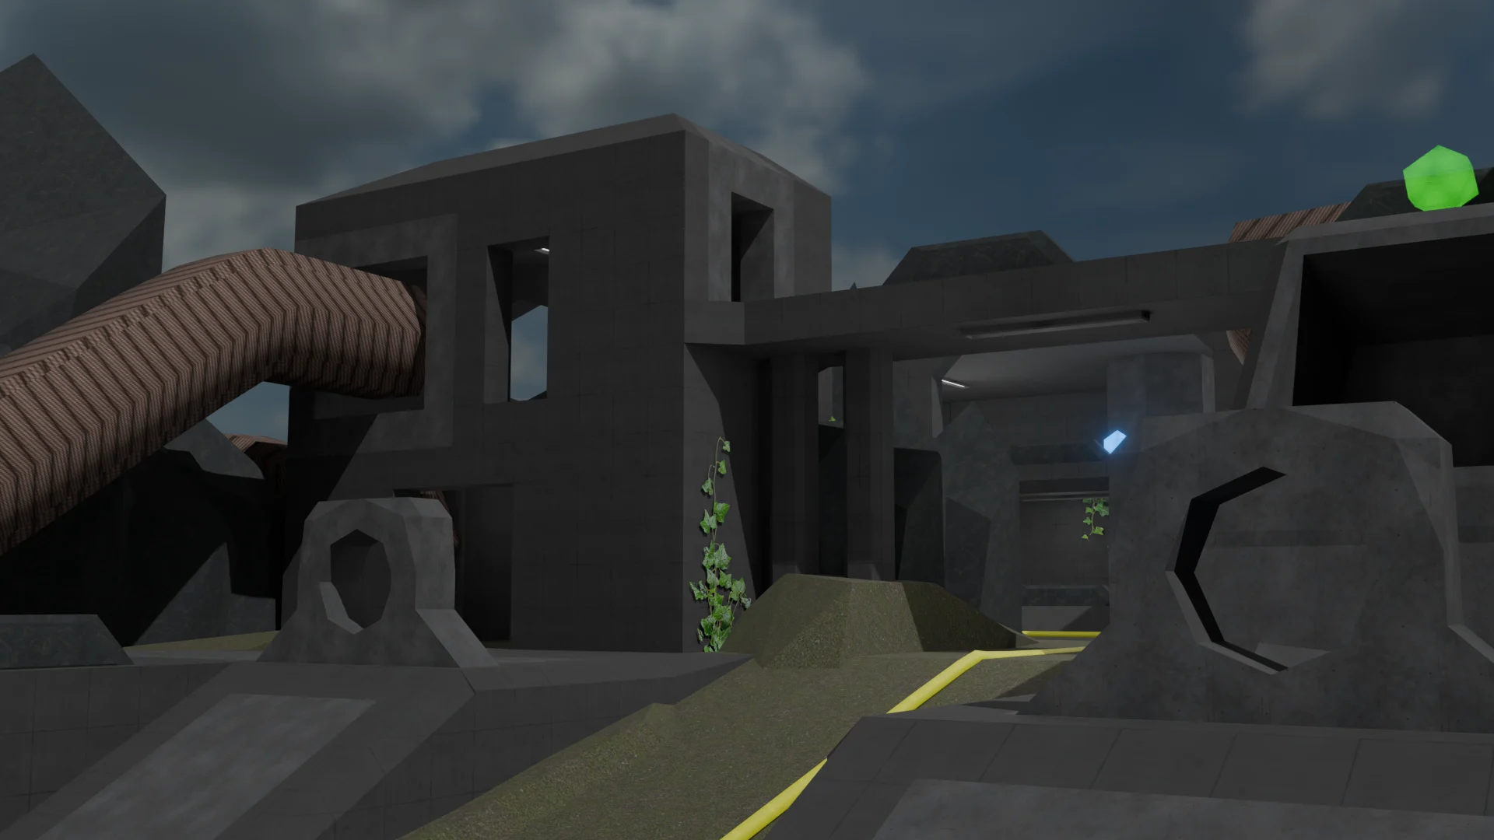
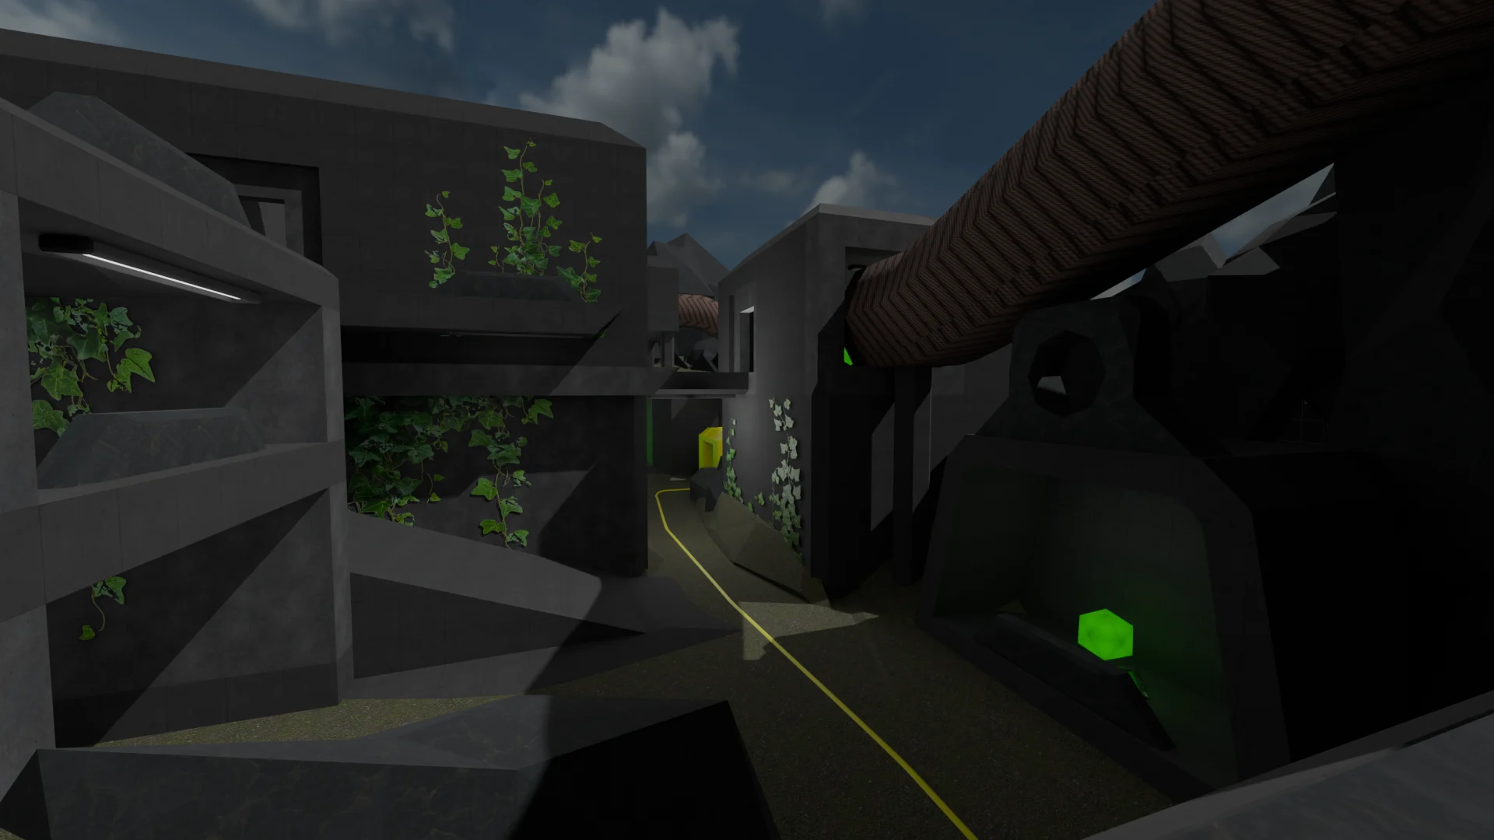
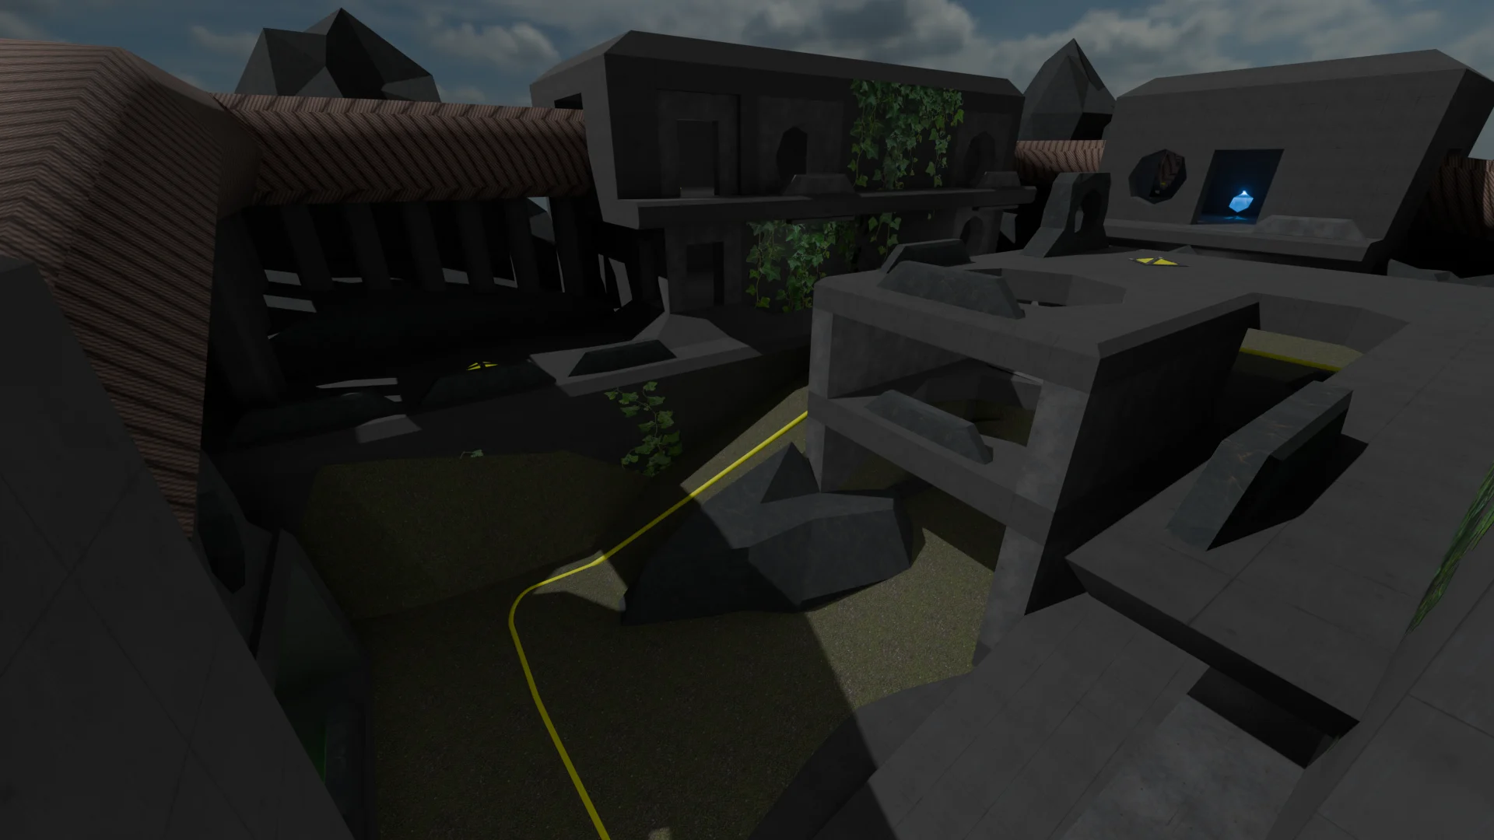
The bunker is built in layers: a sunken courtyard at the bottom, with raised walkways and upper floors looking down onto it, joined by pipe bridges. A player on high ground reads the lane below, and a player in the courtyard has to watch overhead. Dash pickups sit up on the raised levels, so reaching height is a choice worth taking.
The lobby as a social space
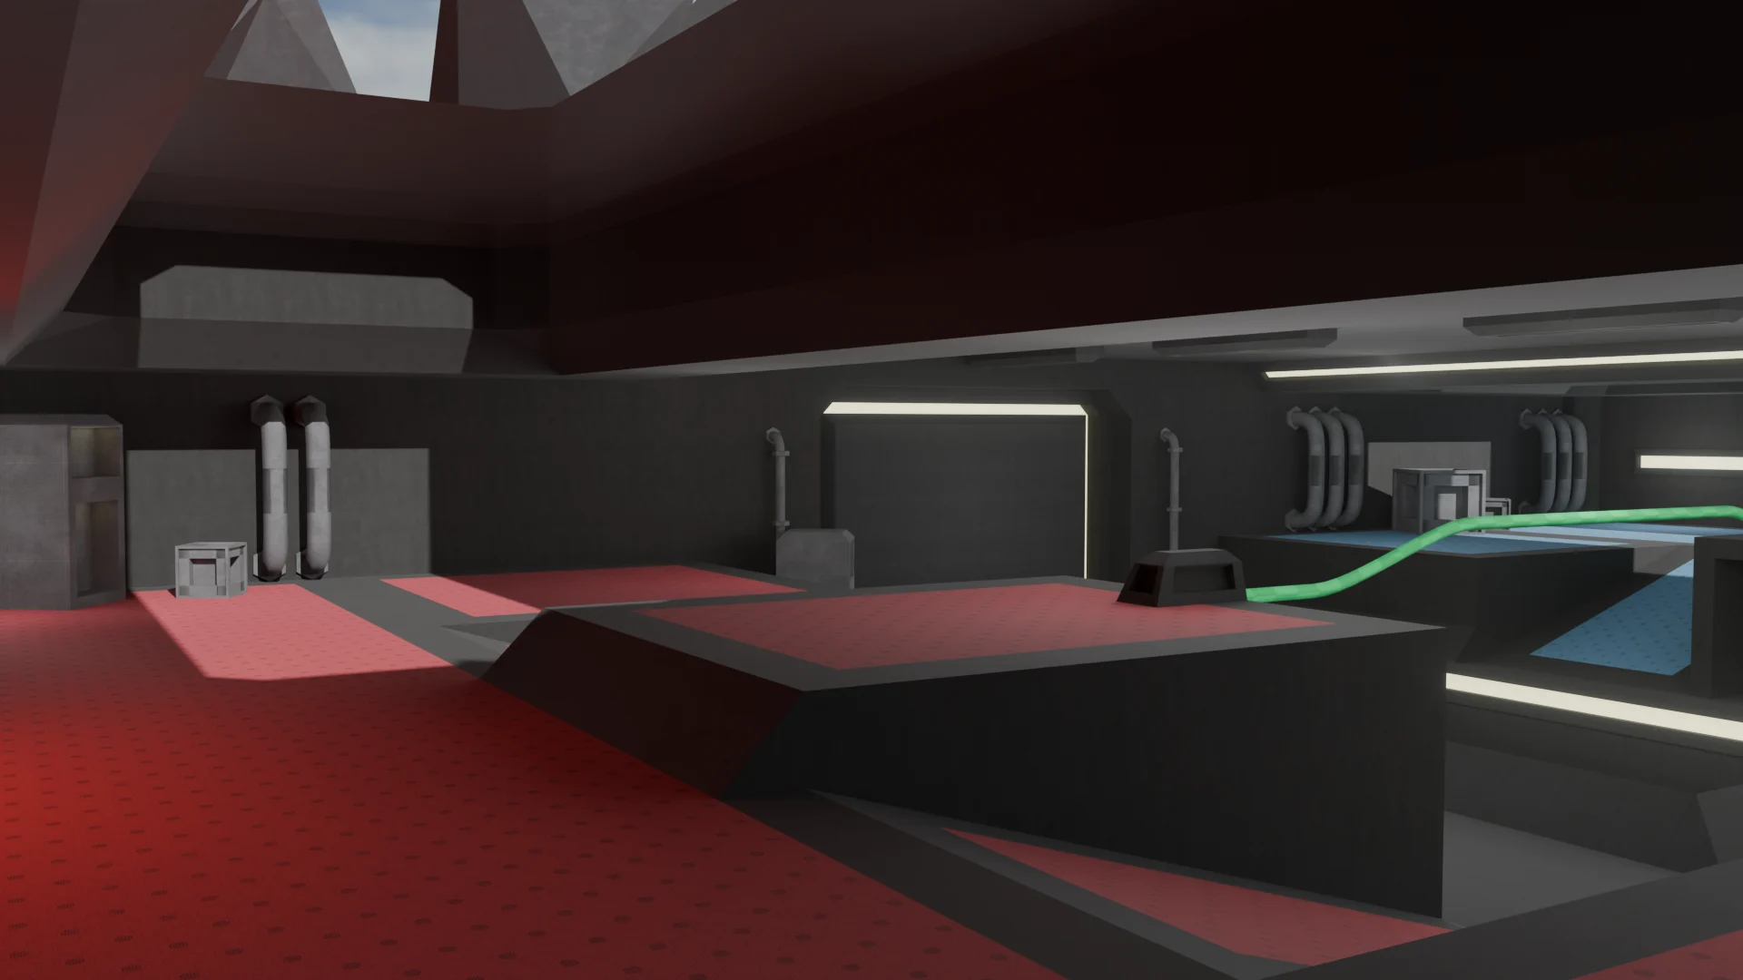
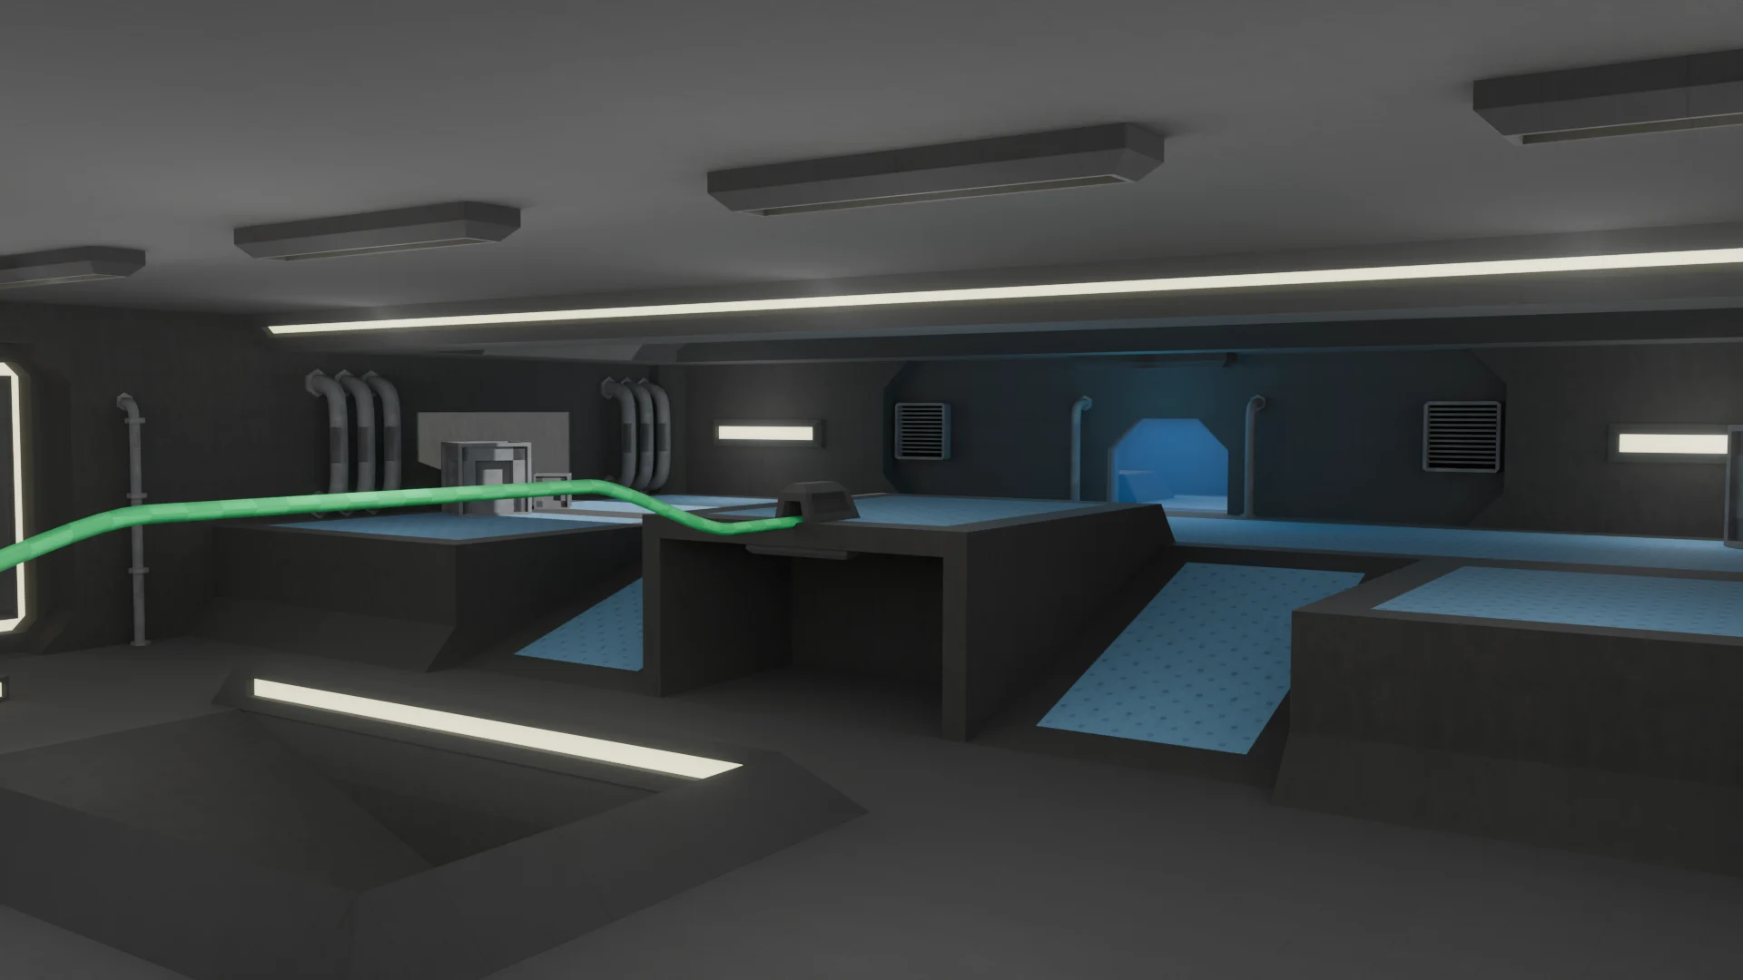
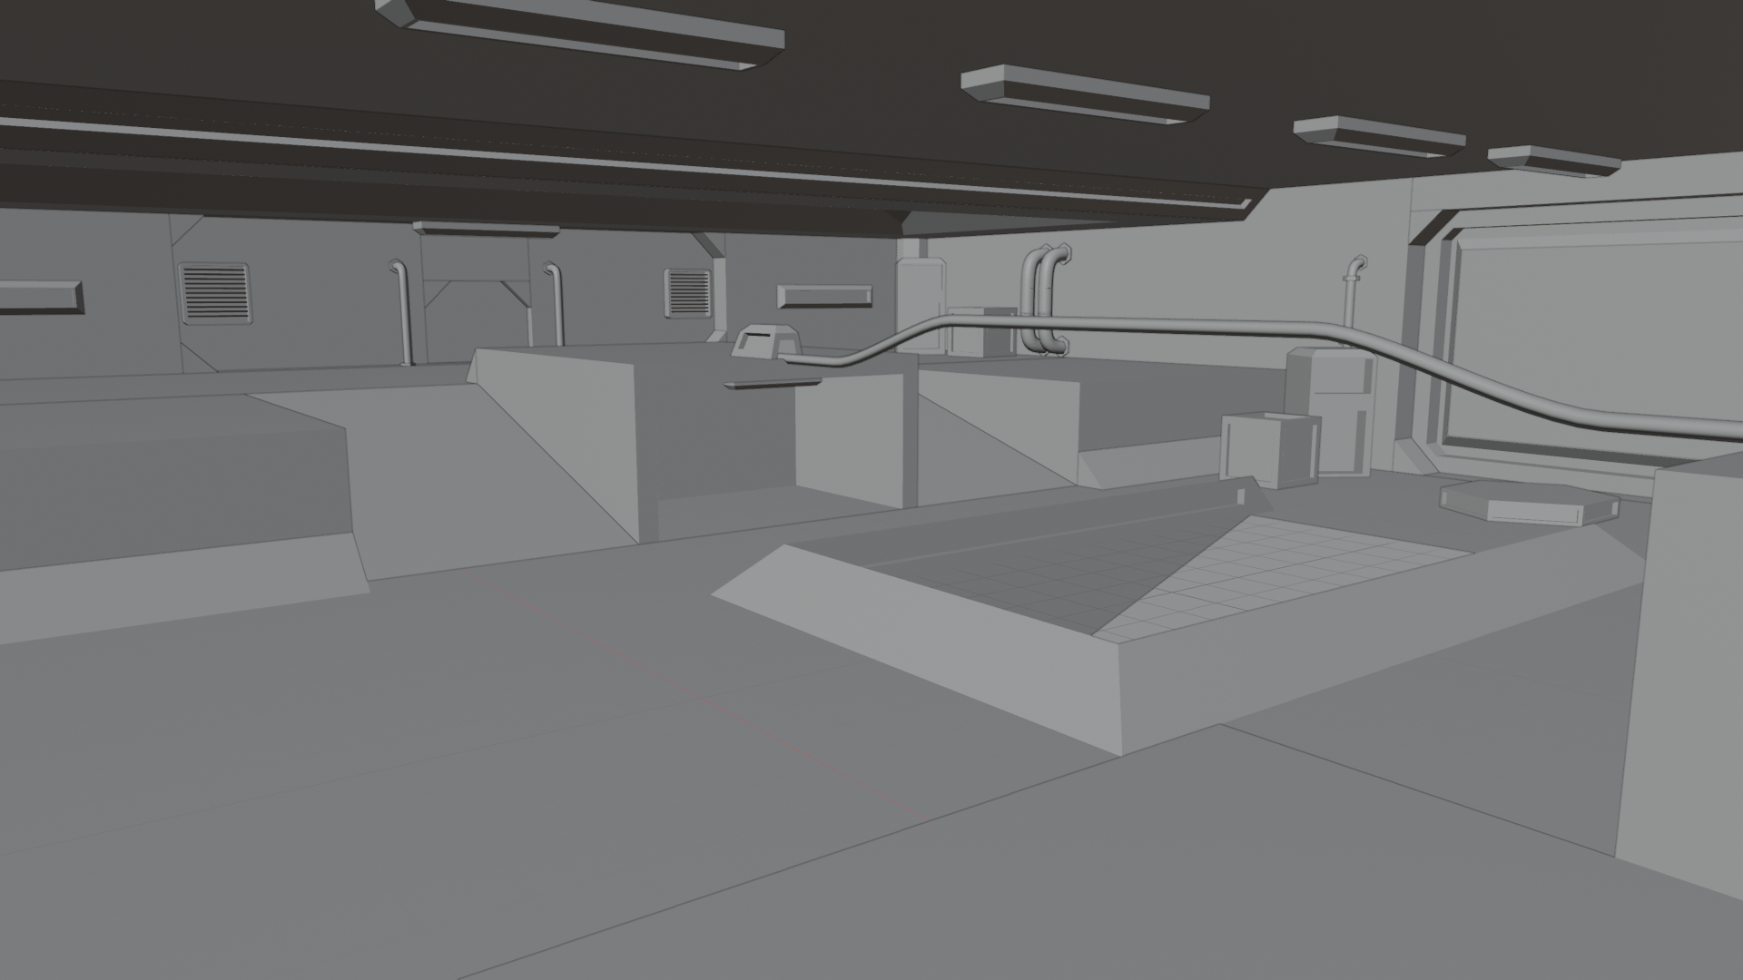
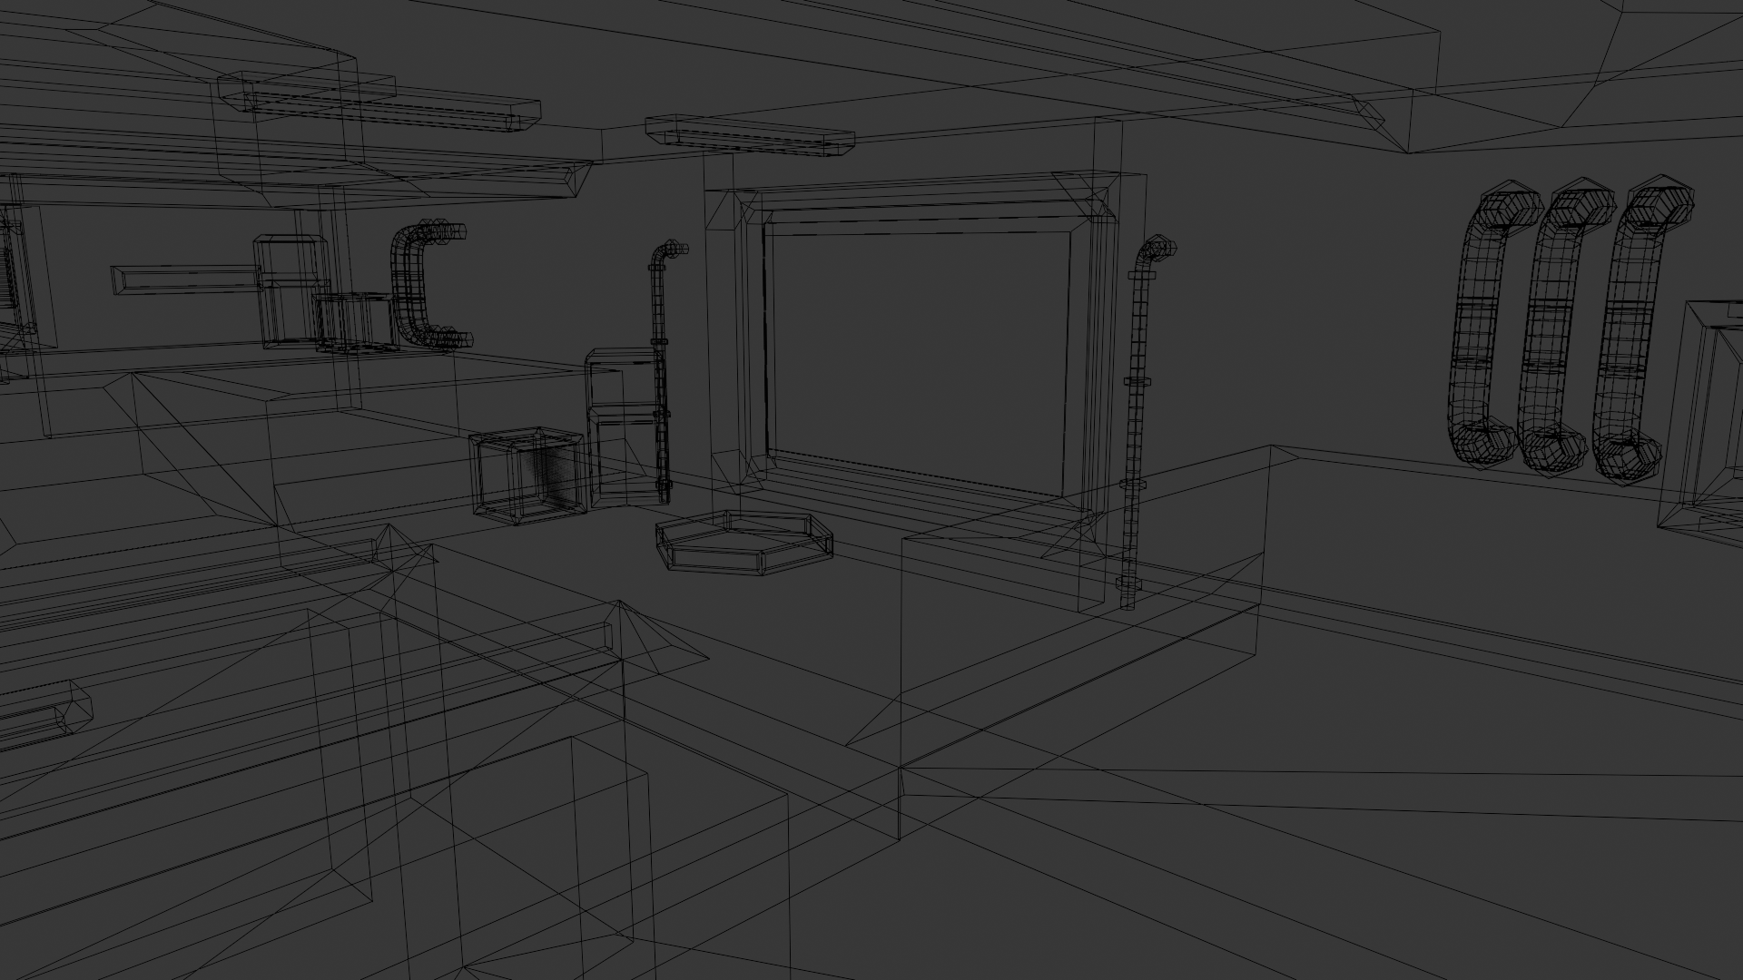
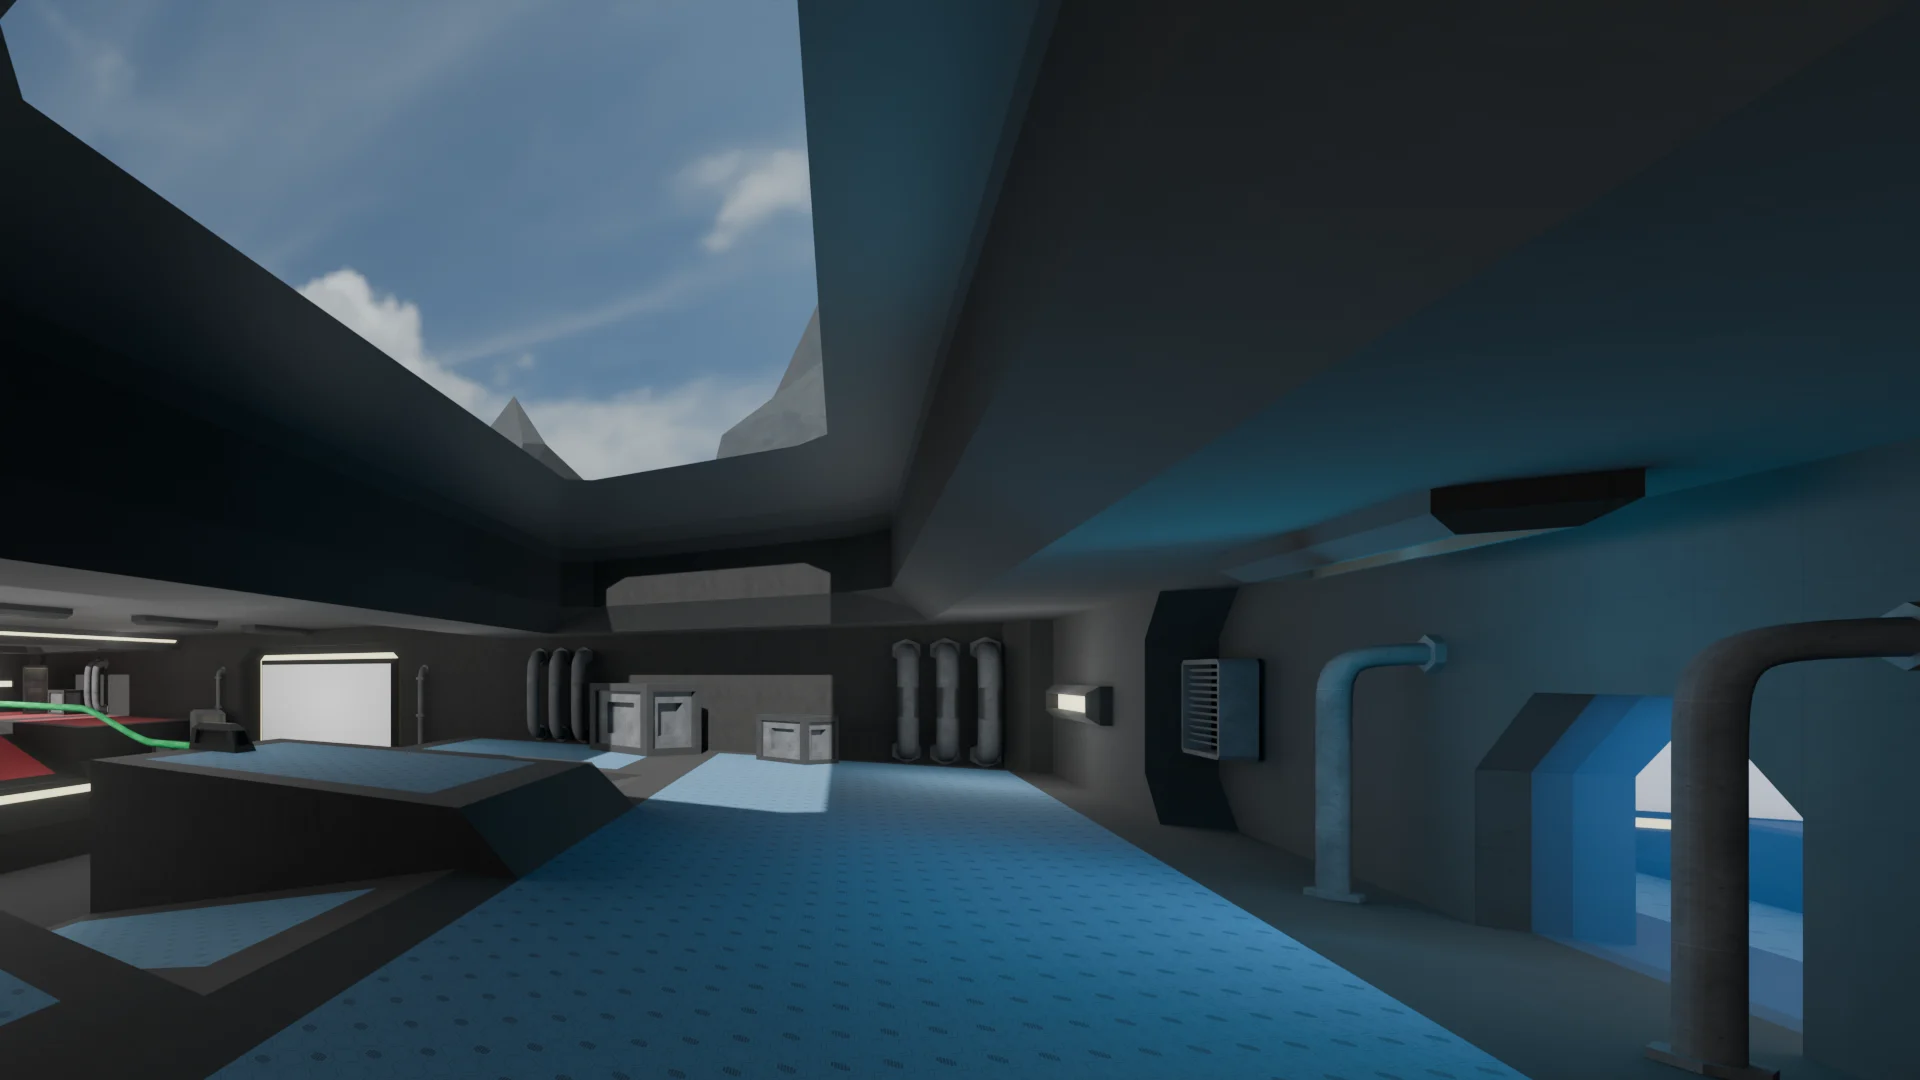
I designed and built the whole lobby as somewhere players want to stay between matches. Skylights open up the ceiling so it never feels claustrophobic in a headset, and raised platforms split the floor into zones. Each team has its own discussion room, there is an opt-in space for free combat, and a podium and a map voter give everyone a shared focus.The lobby with no materials or lighting, so only the geometry shows. The floor is split into raised platforms and sunken zones, and the walls and ceiling are built from a few large, simple blocks. The pipes, vents and ceiling lights are the only small detail.The same space as a wireframe. The large surfaces are flat planes with almost no edges, and the density sits in the small curved props, such as the pipes. That keeps the cost where it is visible.
Building for mobile VR
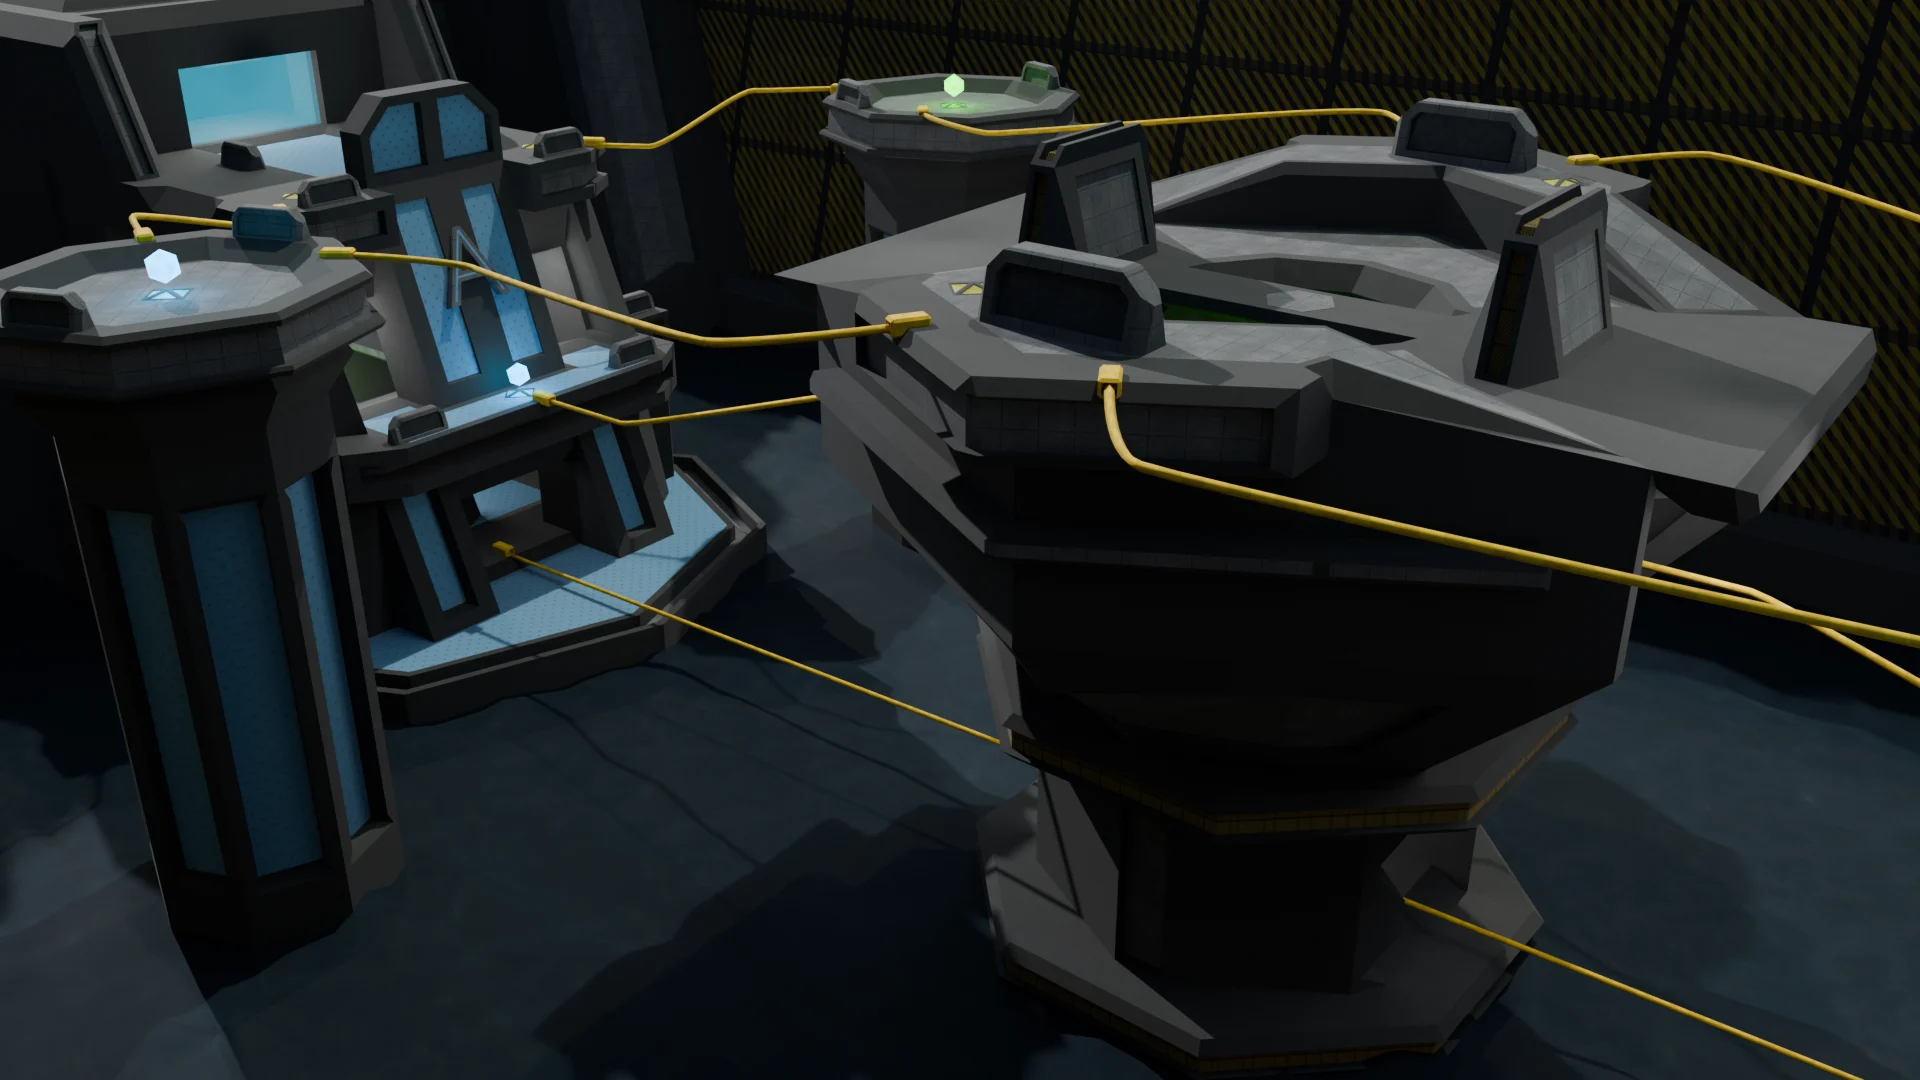
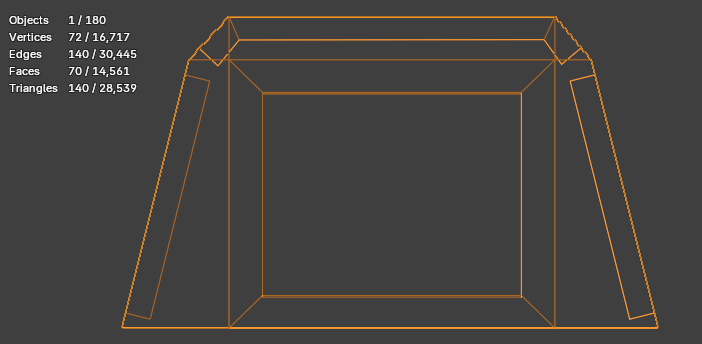
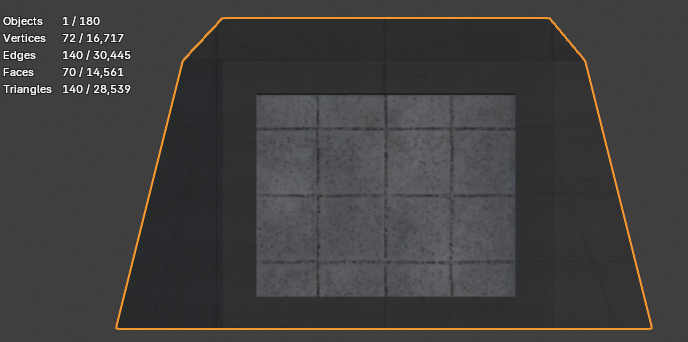
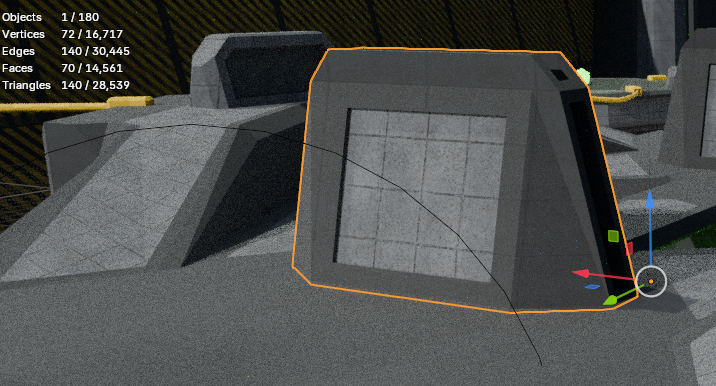
One asset from the map in wireframe: 72 vertices and 140 triangles. The map is made of simple cubic geometry like this, and the rocks are only a handful of polygons.The same asset with its texture. The tiles and panel lines are carried by the texture, not by extra geometry.The asset in the scene with its texture and shading. Detail comes from texture and shading and not from vertex count, which is how the whole map stays well under the cap.